Electric gates & barriers · Essex, Suffolk & Norfolk
An entrance that works beautifully.
Make a considered first impression, simplify everyday access and take control of who comes in. Discover electric gates and barriers designed around your property.
Considered from the start
Your entrance. Every detail considered.
A secure entrance needs to work as well as it looks. We bring gate design, automation and access control together, from a private driveway to a busy commercial site. Start with a free, no-obligation site survey and a clear recommendation for your space.
- Made-to-measure gates, with manual and automated options
- Design, installation, repairs and ongoing maintenance
- A free general security review with your automated gate enquiry
Find your fit
Find the right way in.
How your gates move matters as much as their appearance. Compare the options, then let a site survey confirm the right fit.
Every property is different. A site survey helps establish which option is suitable.
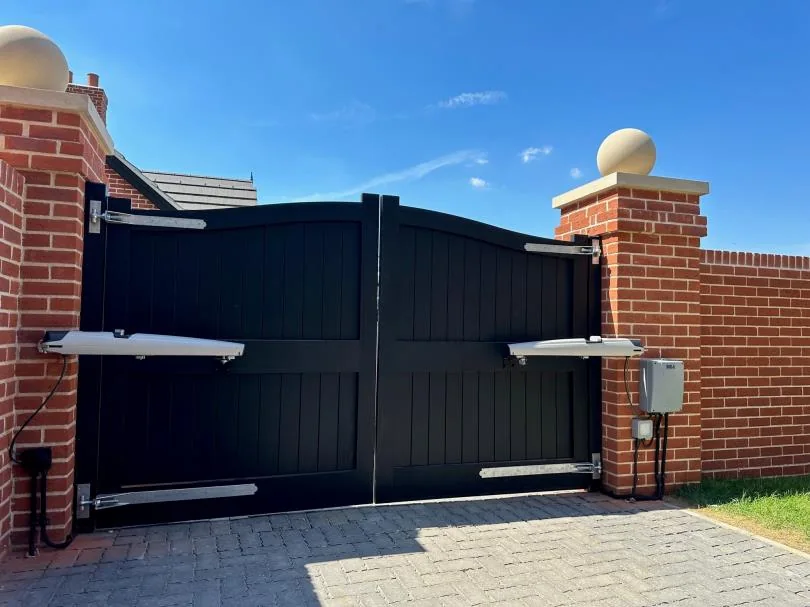 A classic entrance
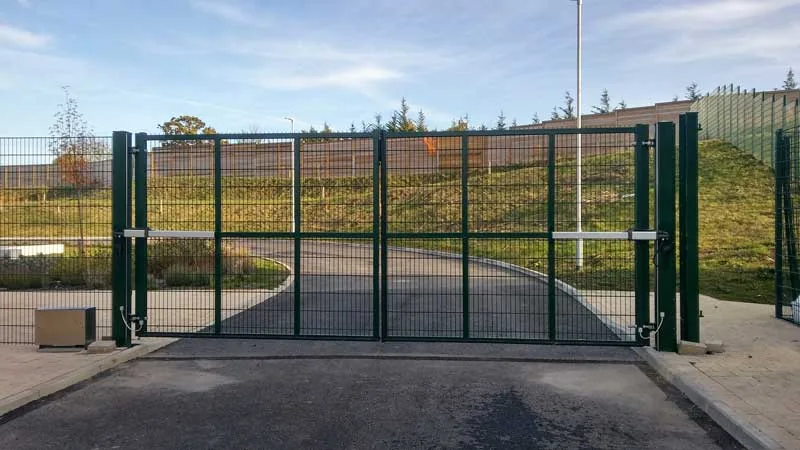
Swing gates
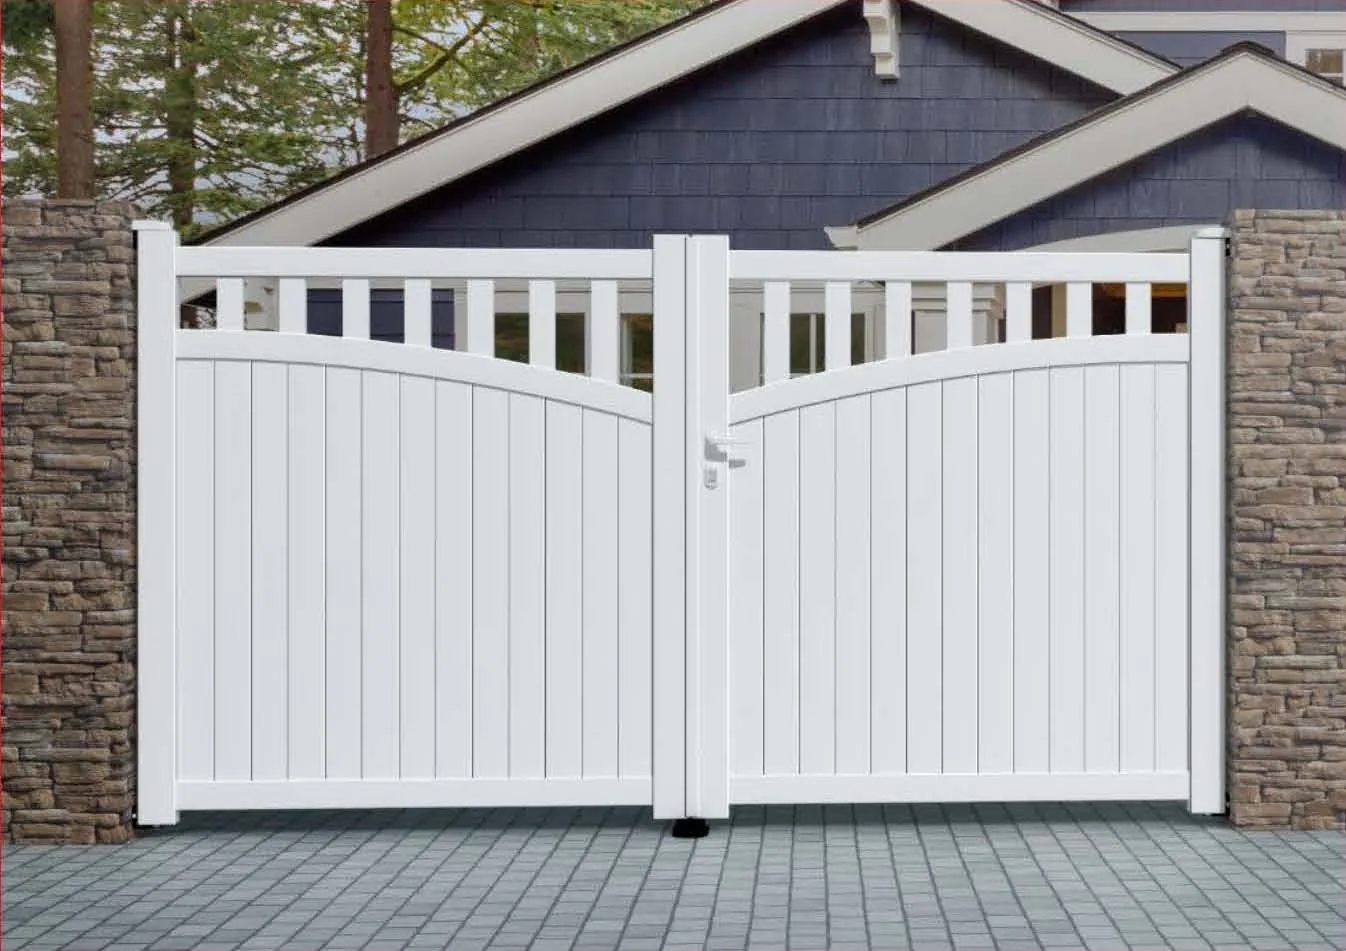
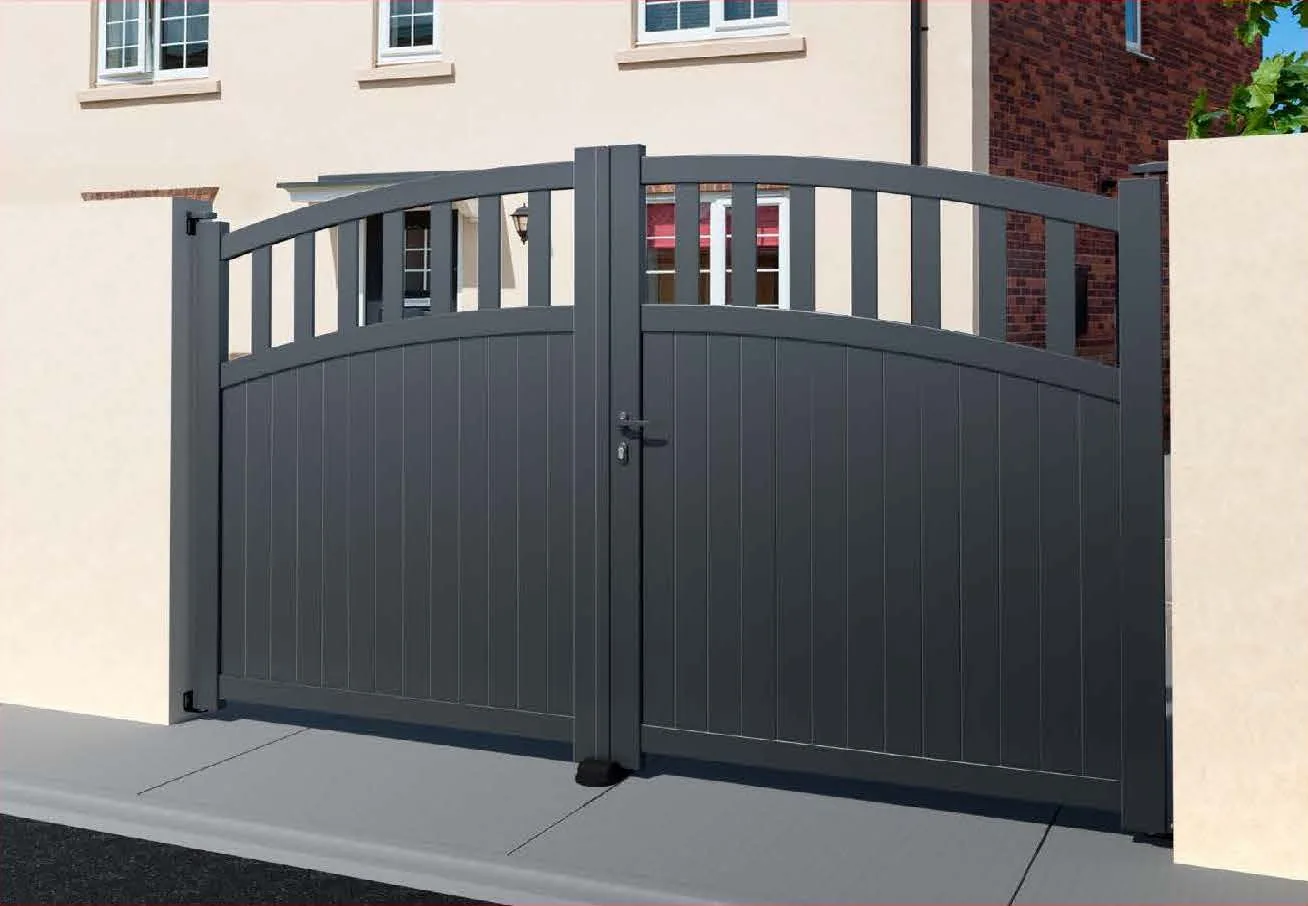
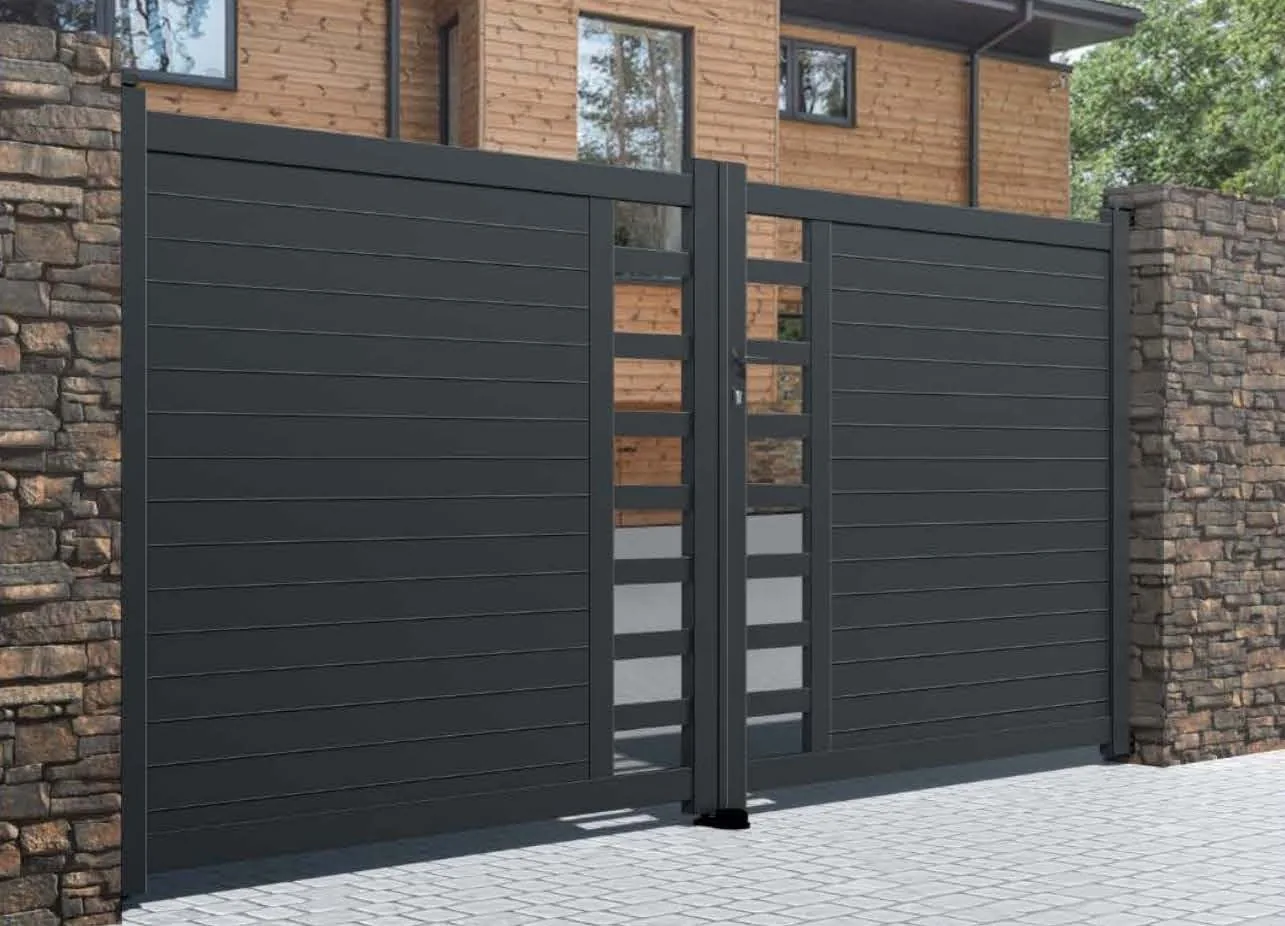
Single or double leaves create a distinctive entrance, with a choice of open and privacy designs. Electric operation makes daily access straightforward.
- Best suited to
- Driveways with room for the gate leaves to open.
- Worth considering
- The opening sweep, ground levels and people using the entrance all need to be assessed.
- Single or double leaf
- Steel, timber and mixed designs
- Manual or automated operation
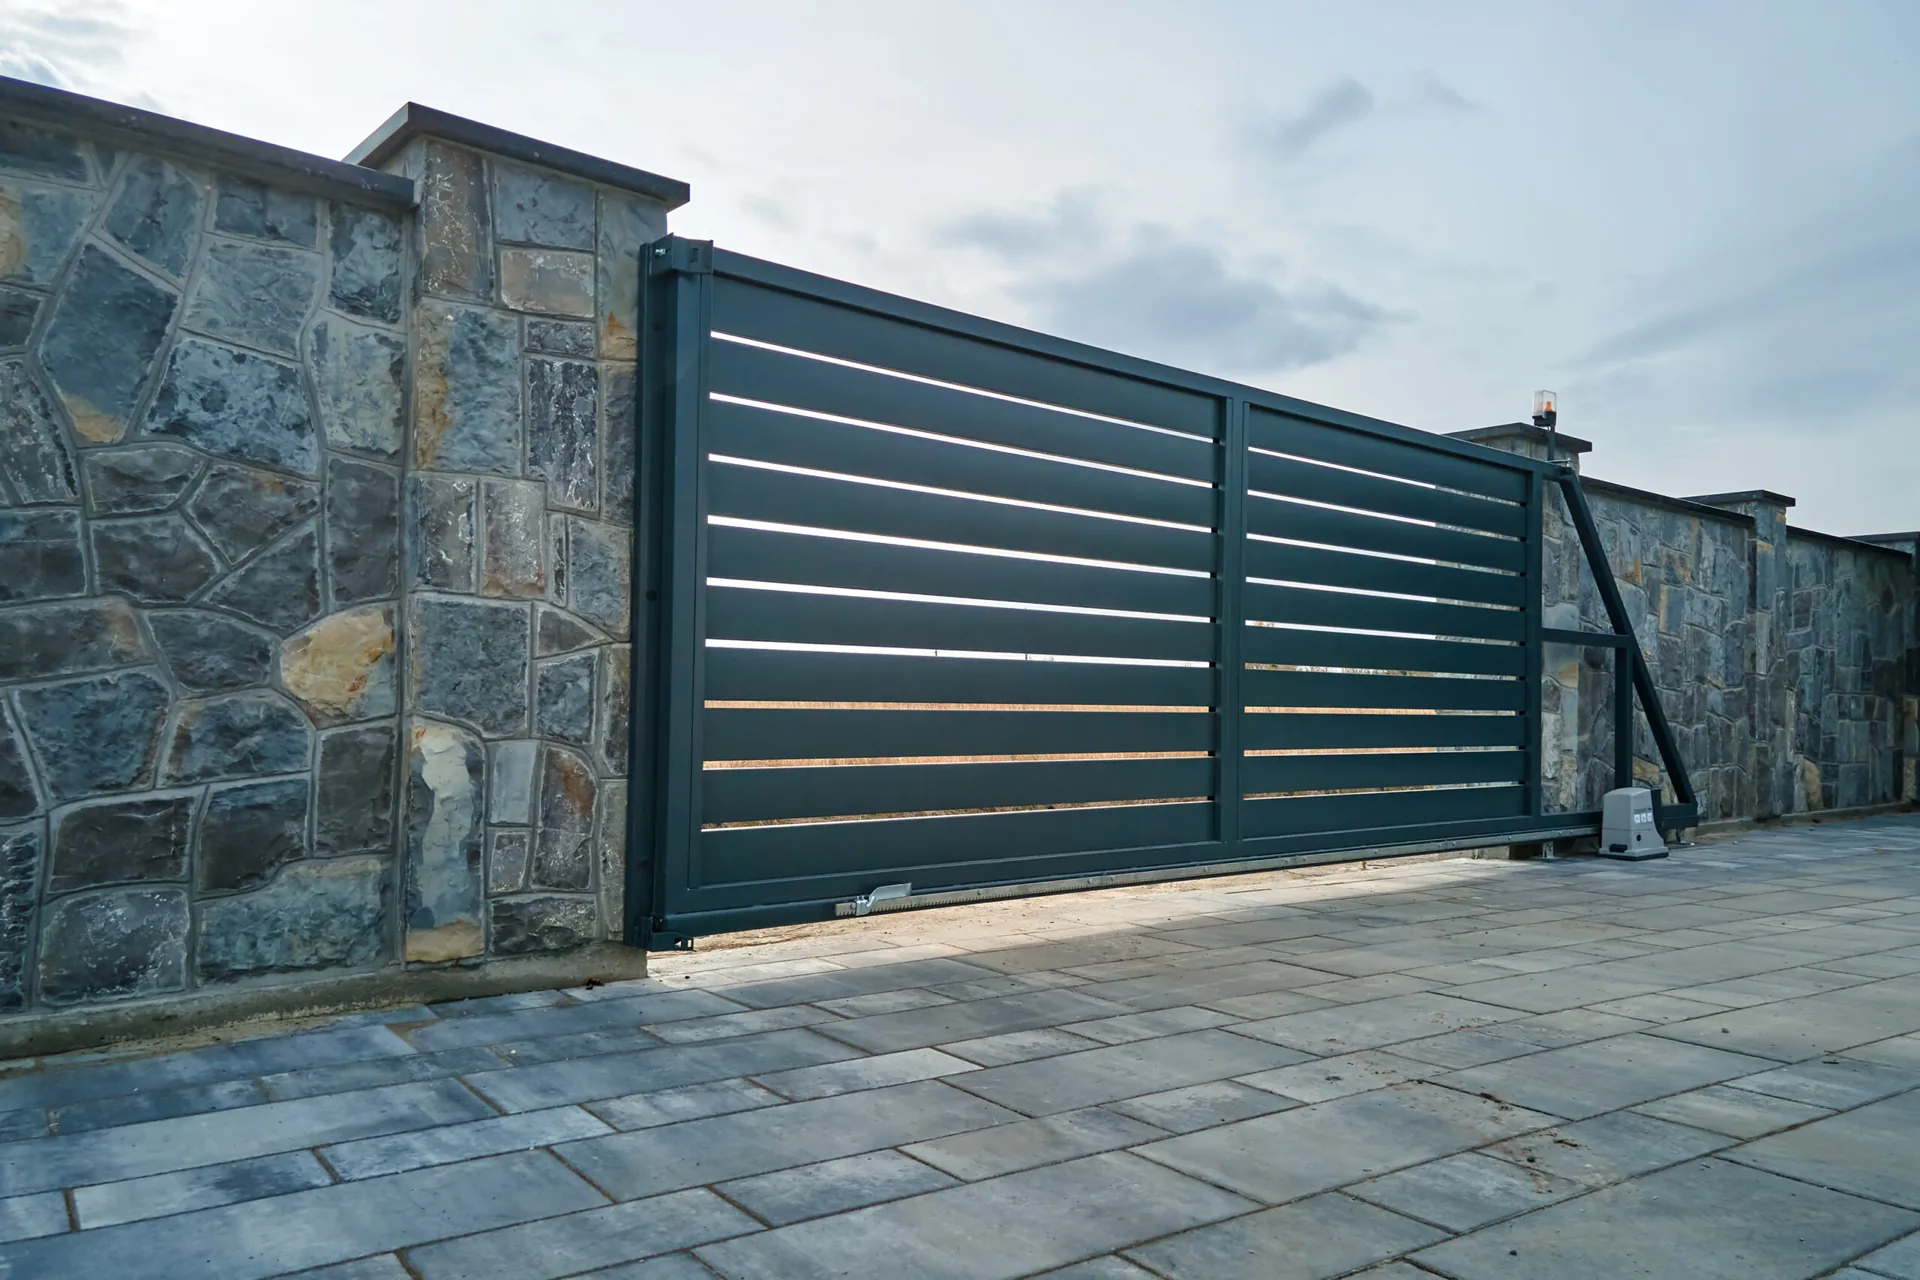
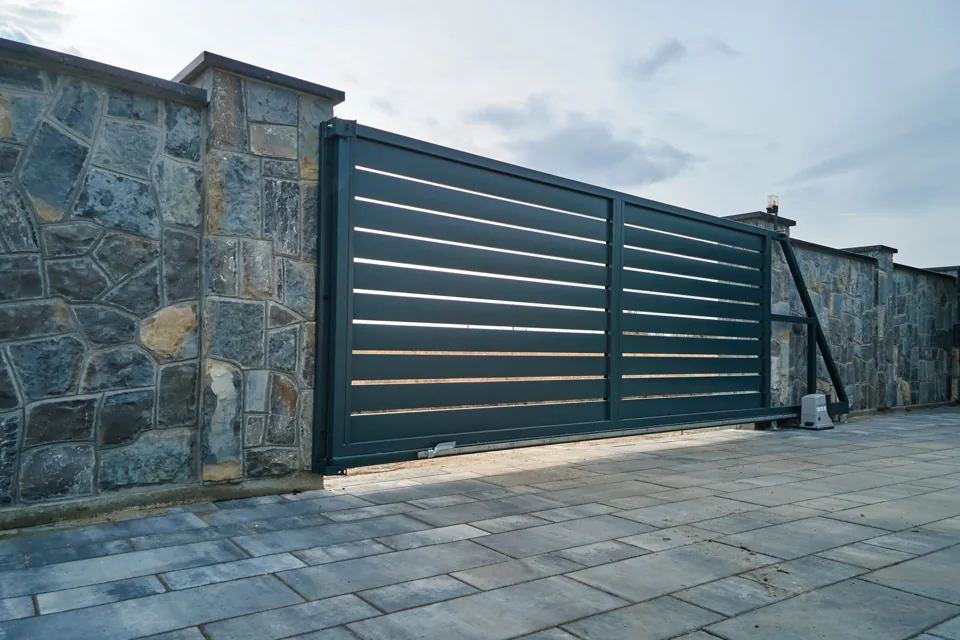
Space to the sideSliding & cantilever
A sliding gate moves across the entrance. A cantilever design offers a trackless alternative; the right arrangement depends on your site.
- Best suited to
- Entrances where a sideways opening suits the layout.
- Worth considering
- A survey confirms the run-back space, foundations, ground conditions and operating requirements.
- Tracked or cantilever options
- Made to the opening
- Domestic and commercial installations
 Keep traffic moving
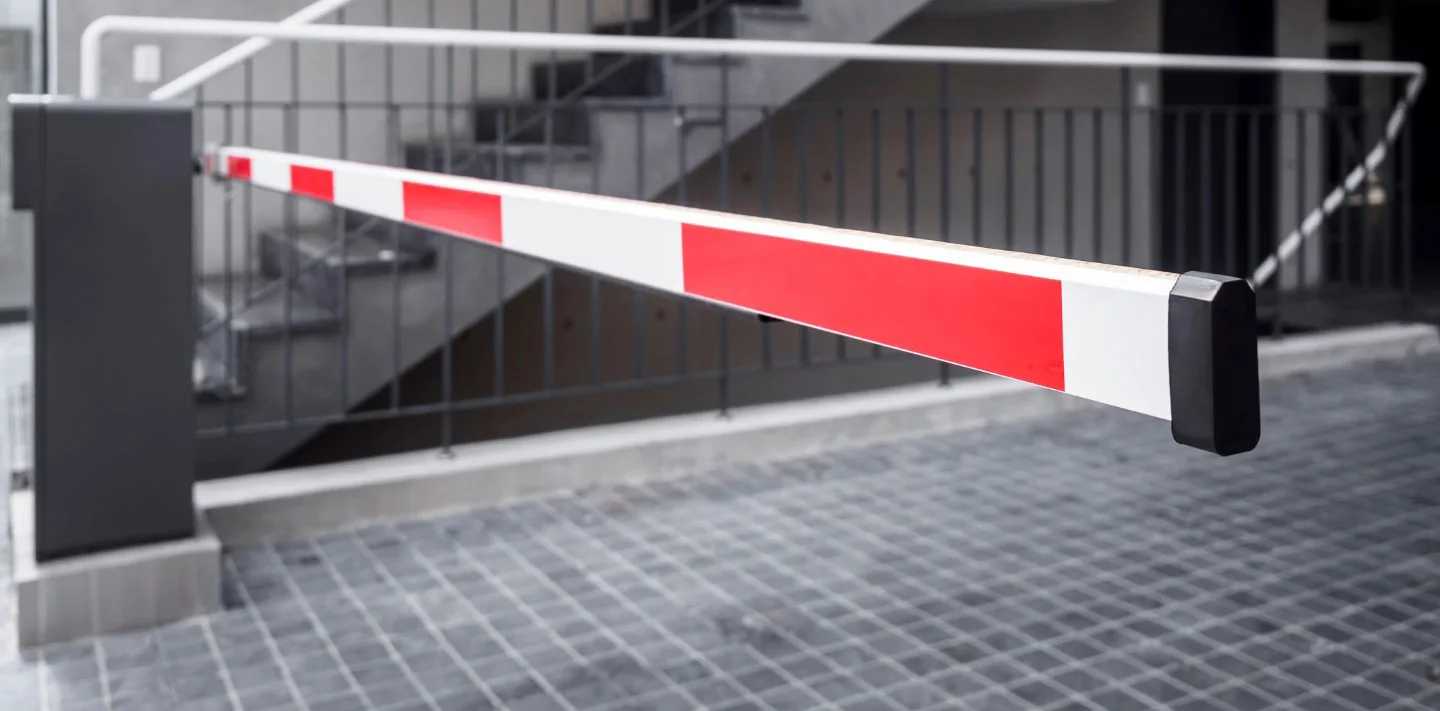
Barriers & parking
Control vehicle access to a car park, workplace or industrial entrance. Bring a barrier together with entry phones, access control or number plate recognition.
- Best suited to
- Car parks and sites with regular vehicle movements.
- Worth considering
- Visitor access, traffic flow and the surrounding pedestrian routes shape the specification.
- Telephone or video entry
- Access-control integration
- ANPR options available
 Build on what you have
Automate existing gates
Keep an entrance you like and explore the convenience of automation. We assess existing doors and gates before recommending suitable equipment or remedial work.
- Best suited to
- Owners considering an upgrade to their current entrance.
- Worth considering
- Suitability depends on the condition, structure and operation of the existing gates.
- Site assessment first
- Automation and access options
- Repair and maintenance advice
A clearer starting point
What could
your gates cost?
Explore published installation examples, compare designs and find a useful starting point for your budget.
Explore gate cost examplesExample prices are a guide. Your specification, VAT and site work will be confirmed in your quote.A closer look
Find your entrance.
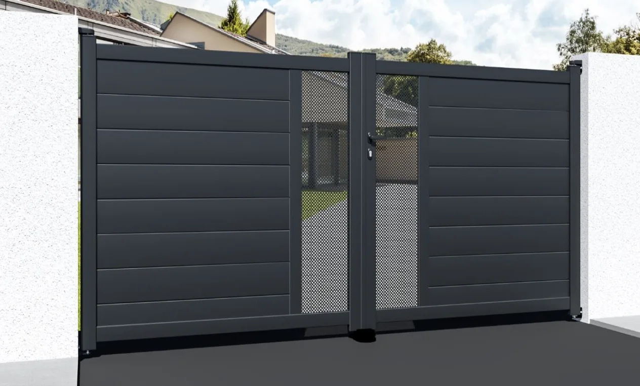
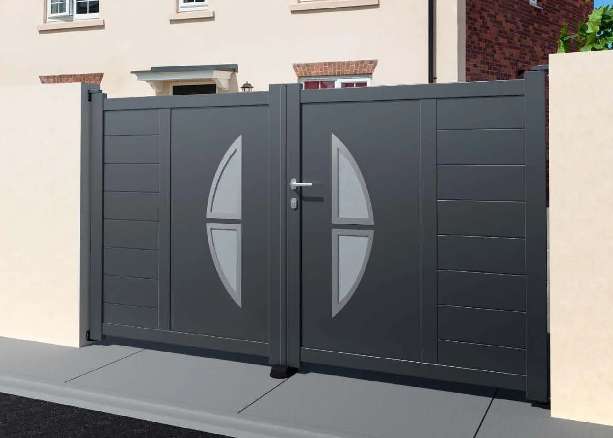
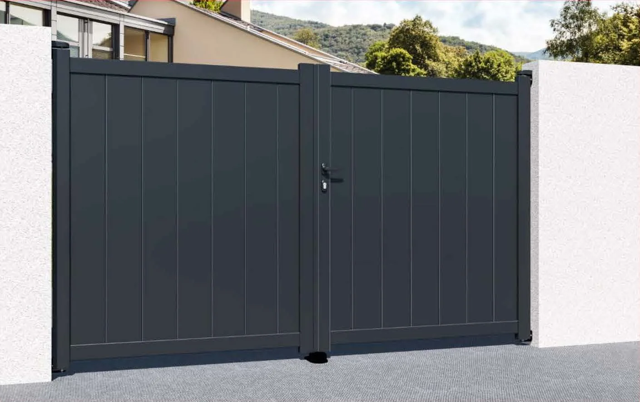
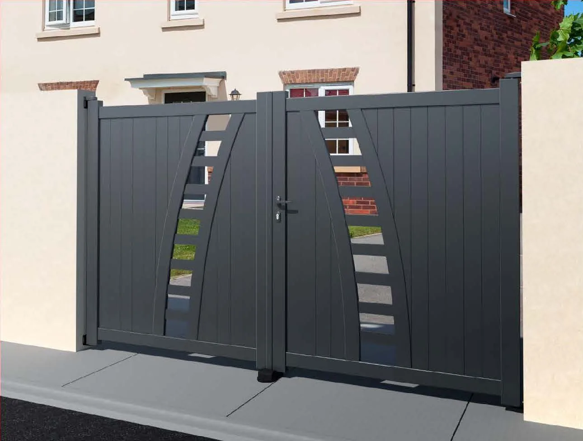
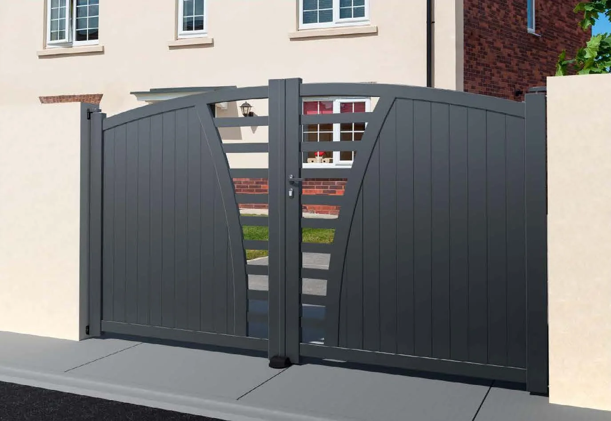
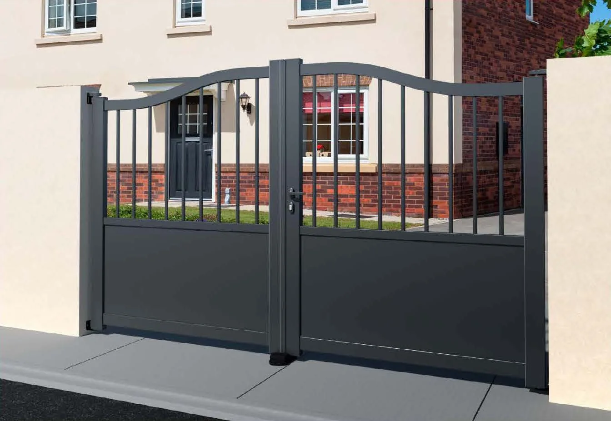
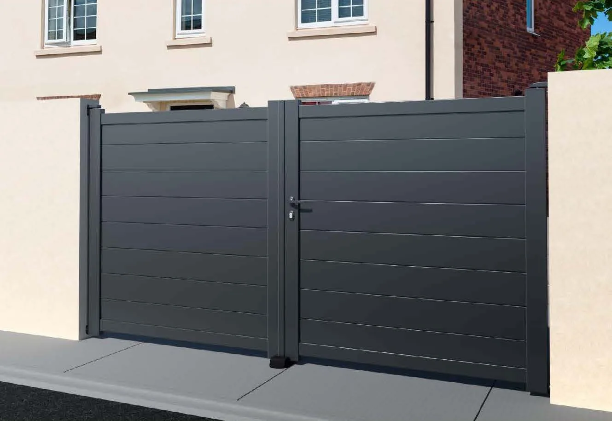
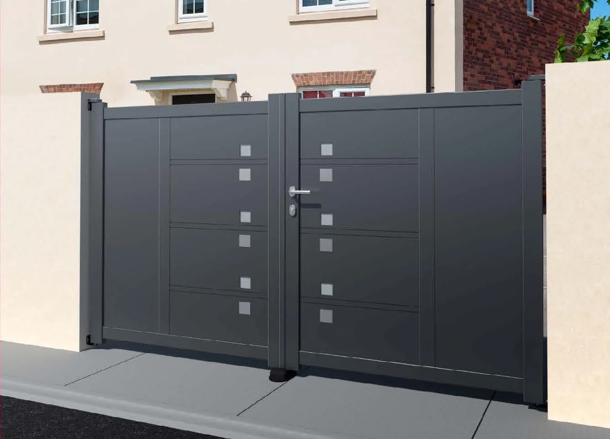
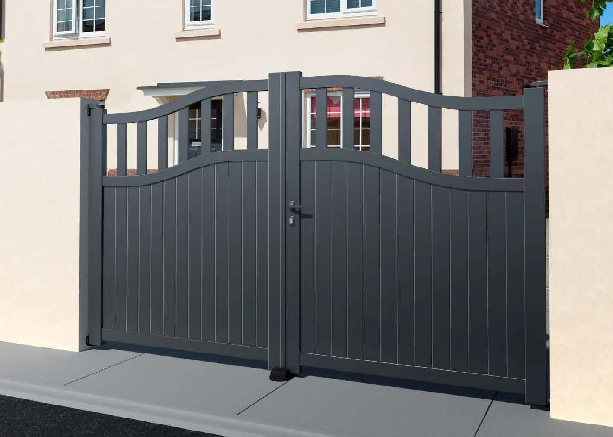
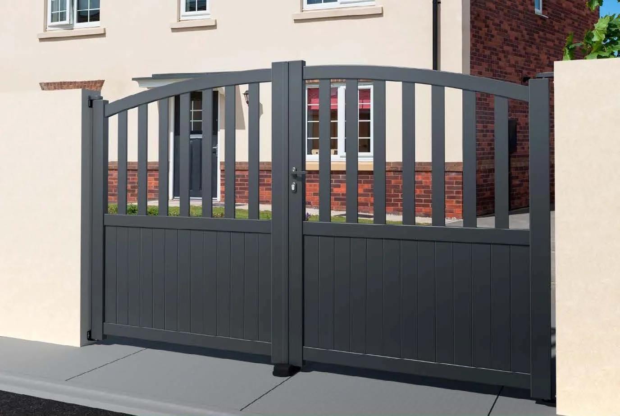
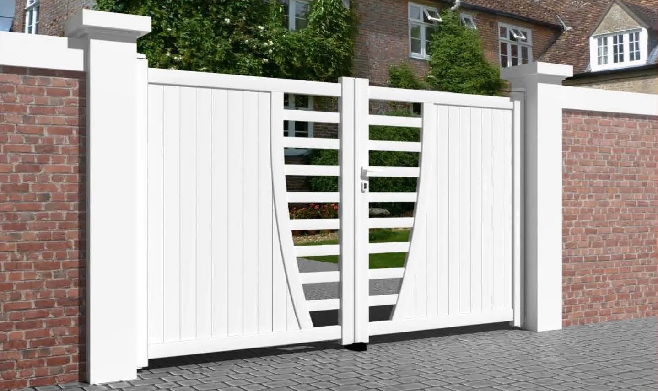
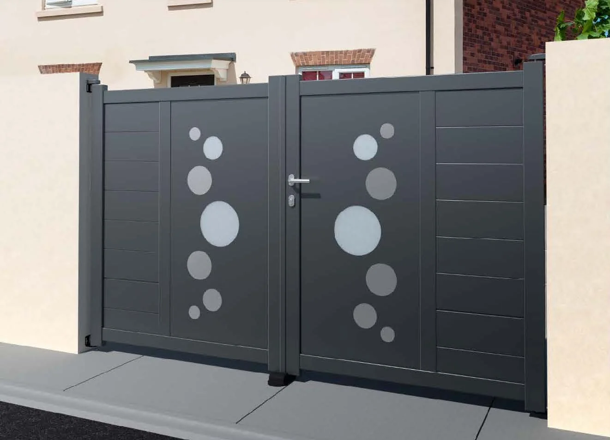
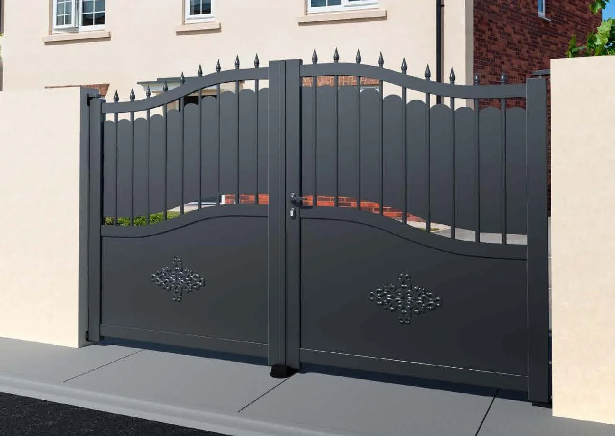
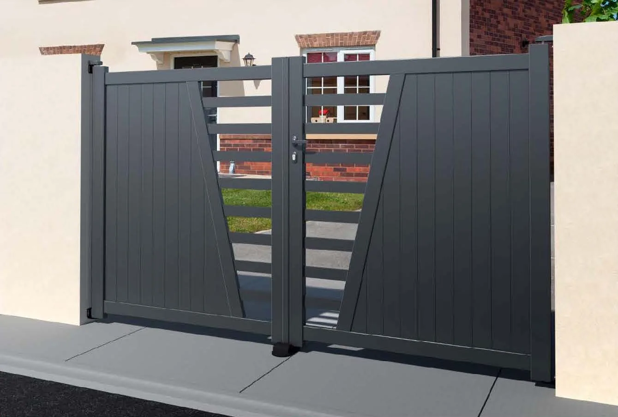
Compare installed gates, explore all 21 catalogue designs and open the reference guides. Catalogue images show design inspiration; your dimensions, finish and specification are agreed individually.
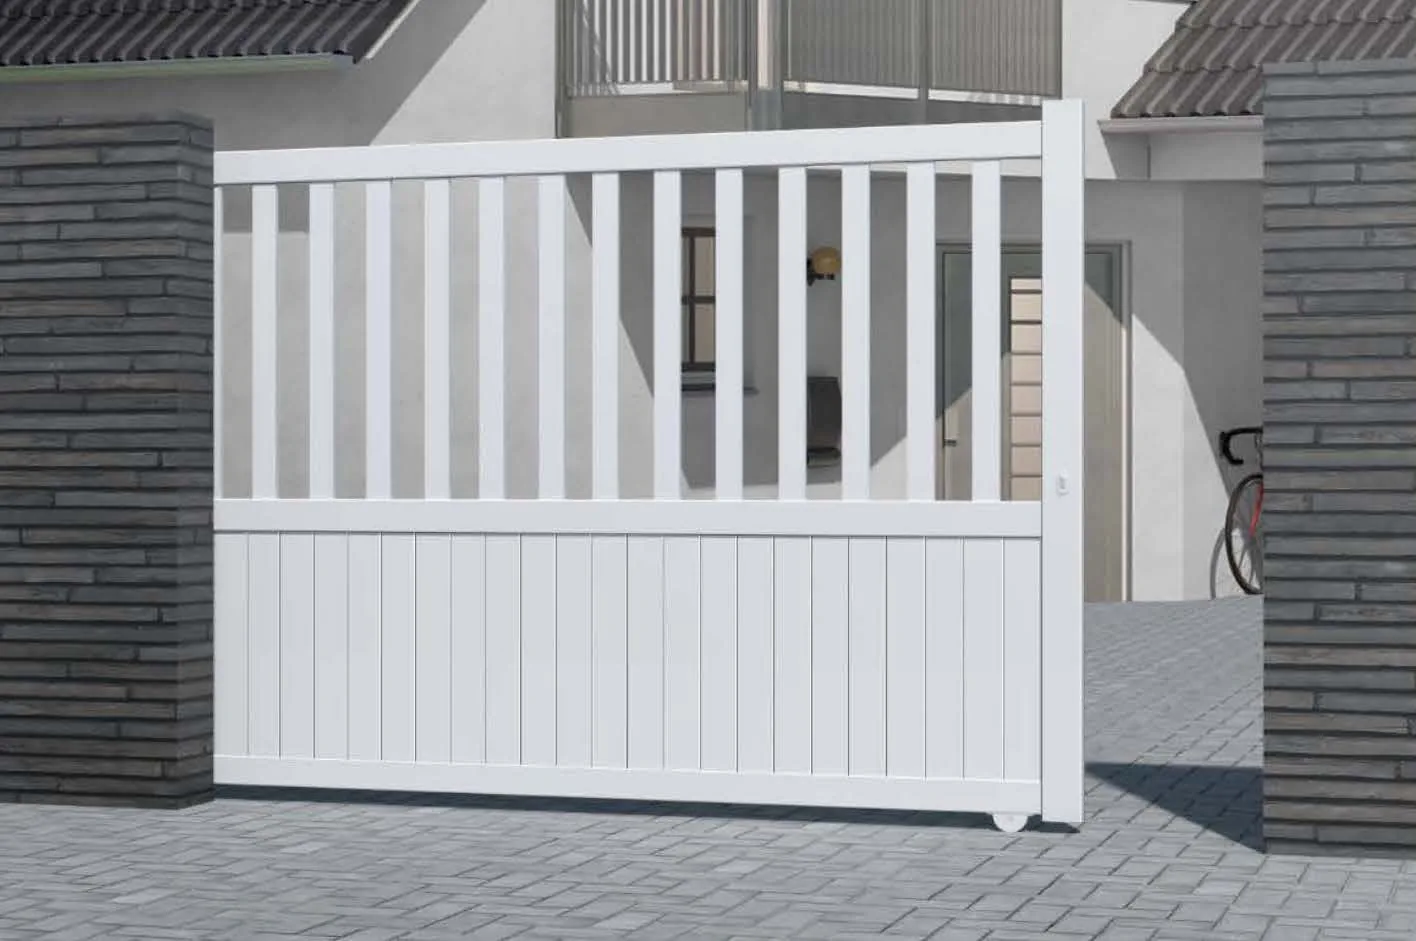
Swipe to explore · Select an image to enlarge- Open full image: Sliding gate · residential entrance
- Open full image: Driveway gates · automated opening
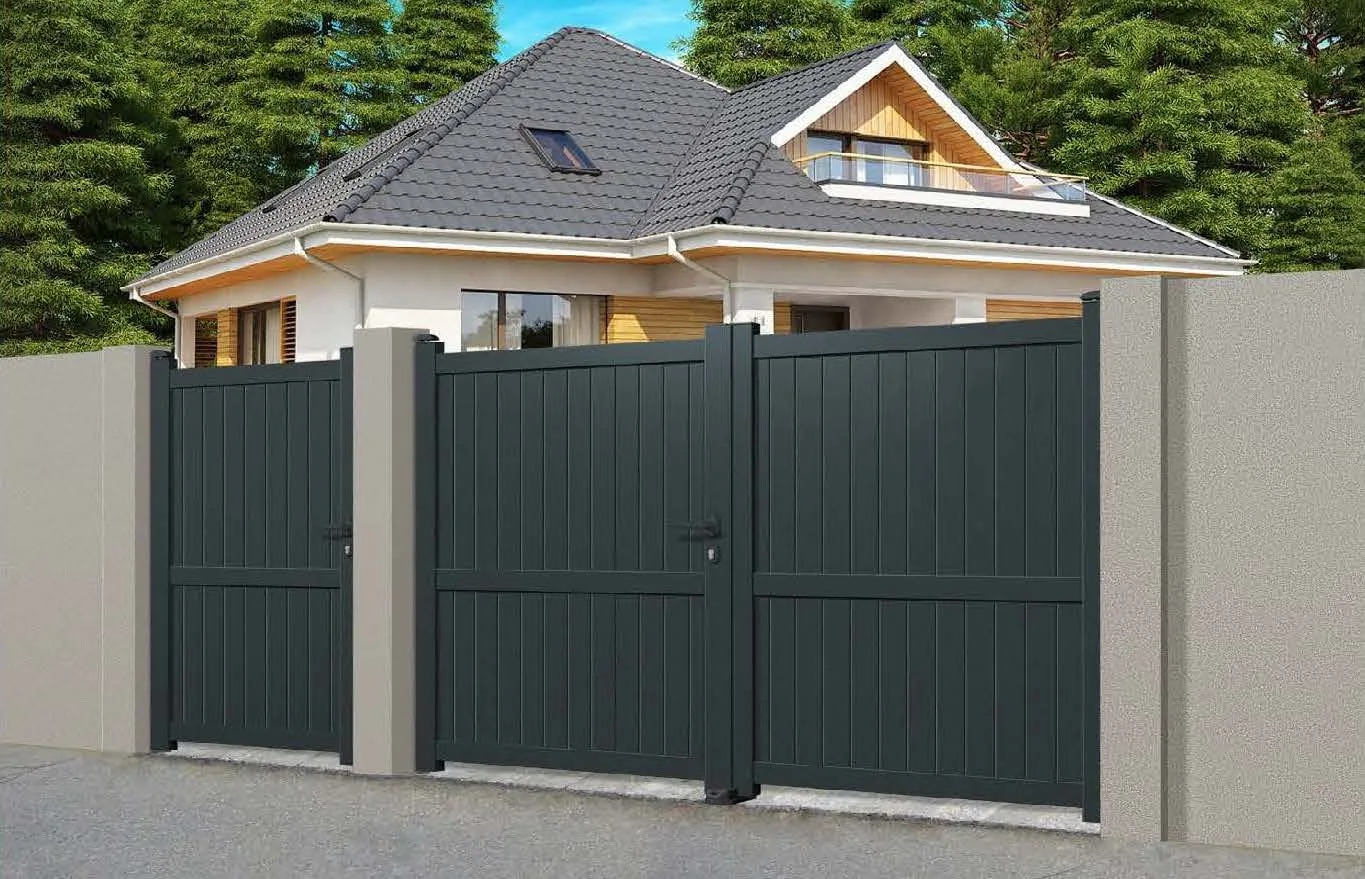
- Open full image: Double gates · commercial entrance
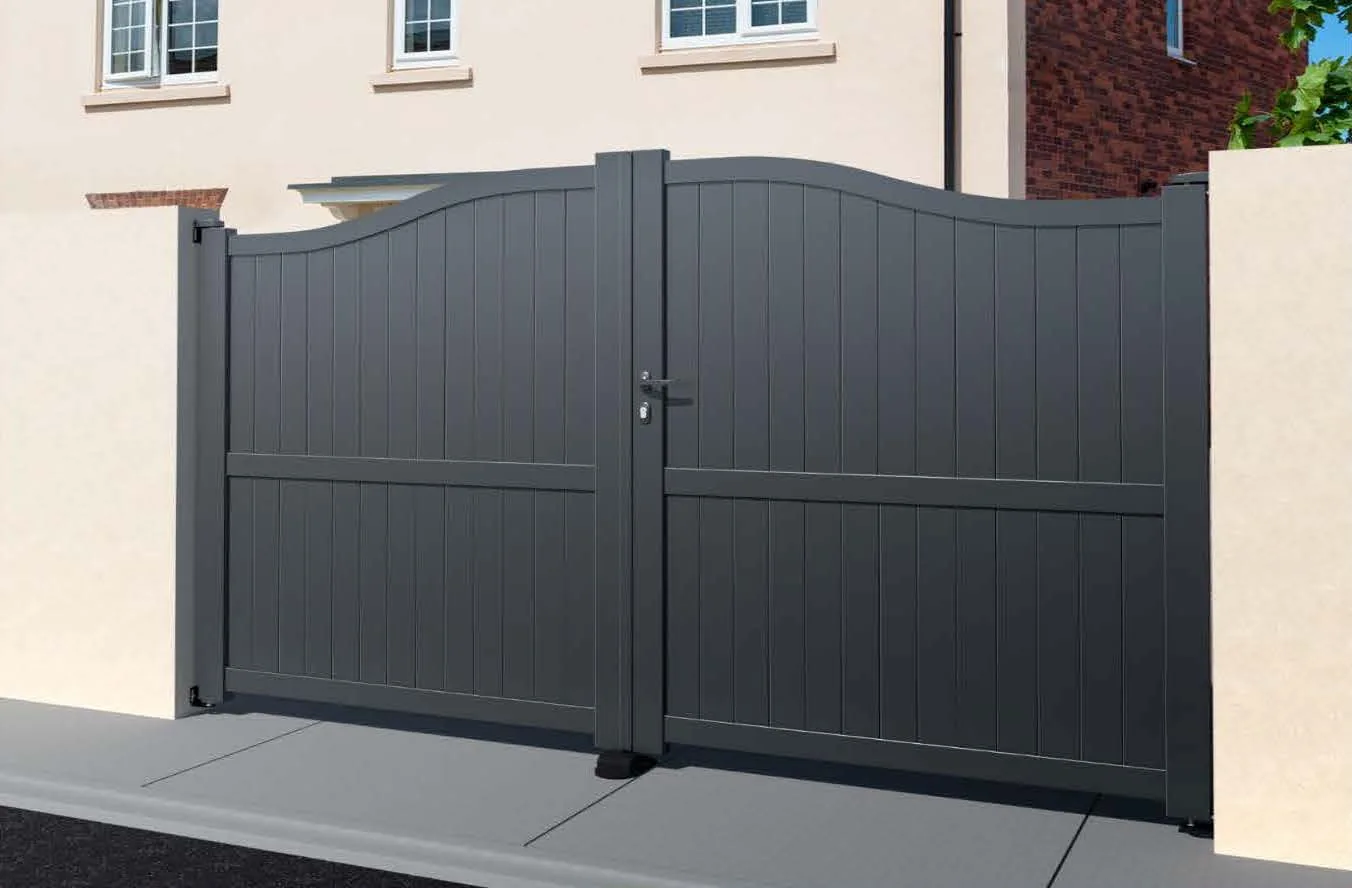
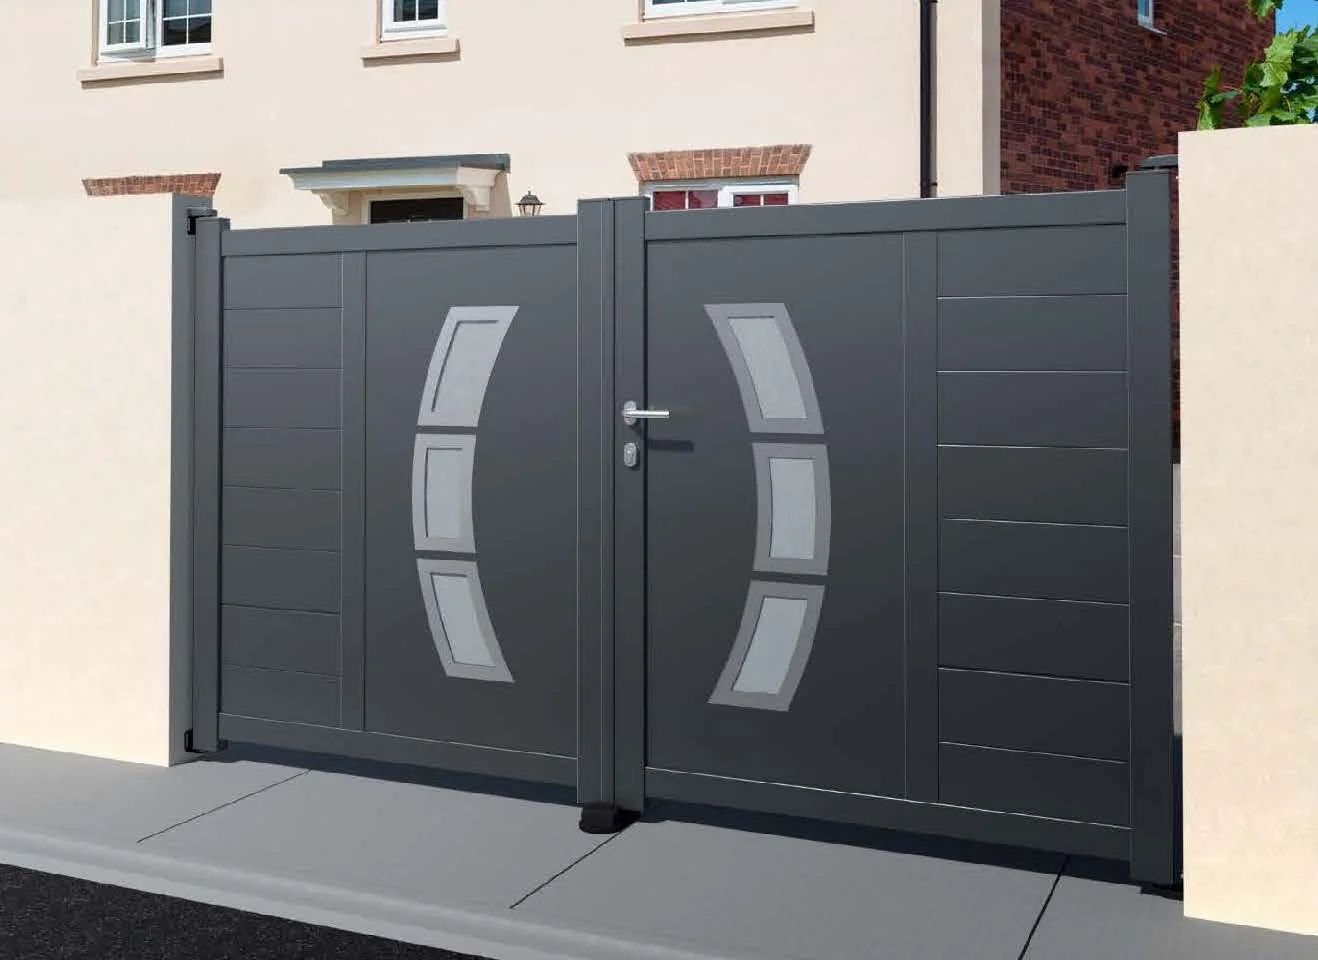
- Open full image: Alderbury · catalogue design
- Open full image: Astwell · catalogue design
- Open full image: Beckington · catalogue design
- Open full image: Chester · catalogue design
- Open full image: Dalton · catalogue design
- Open full image: Dartmouth · catalogue design
- Open full image: Embleton · catalogue design
- Open full image: Hampton · catalogue design
- Open full image: Harewood · catalogue design
- Open full image: Hastings · catalogue design
- Open full image: Kendal · catalogue design
- Open full image: Kentmere · catalogue design
- Open full image: Newark · catalogue design
- Open full image: Pennsylvania · catalogue design
- Open full image: Radcliffe · catalogue design
- Open full image: Ravensworth · catalogue design
- Open full image: Salcombe · catalogue design
- Open full image: Sherborne · catalogue design
- Open full image: Somerton · catalogue design
- Open full image: Warwick · catalogue design
- Open full image: Winchester · catalogue design
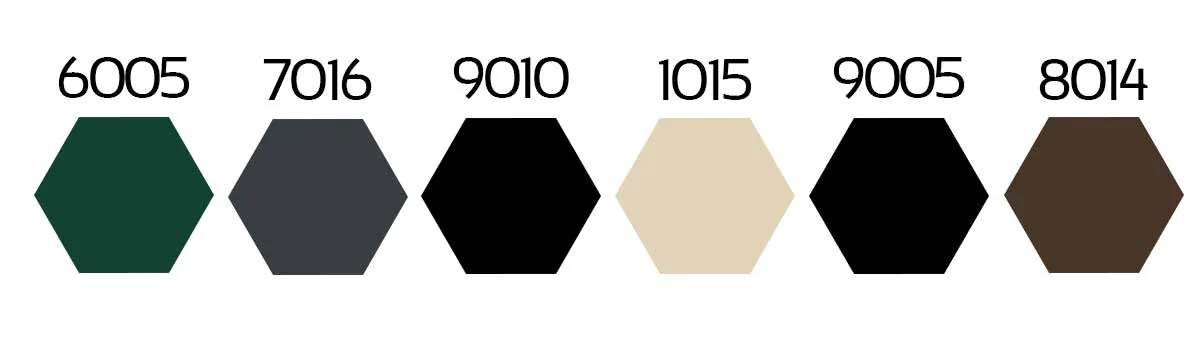
- Open full image: Standard RAL colours · confirm final finish
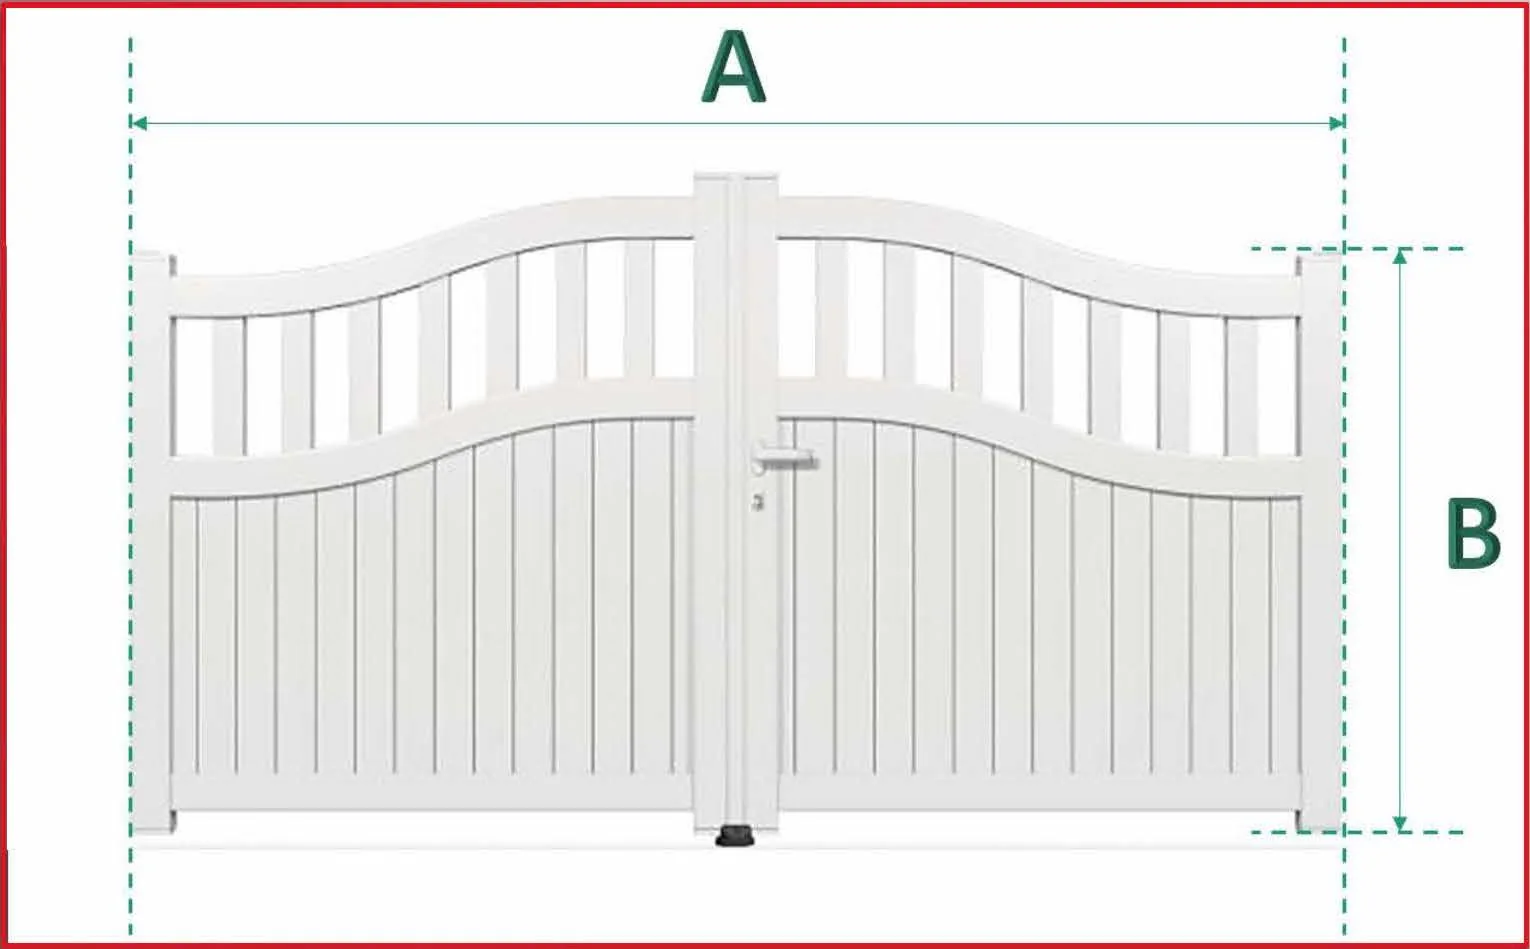
- Open full image: Catalogue width & height guide
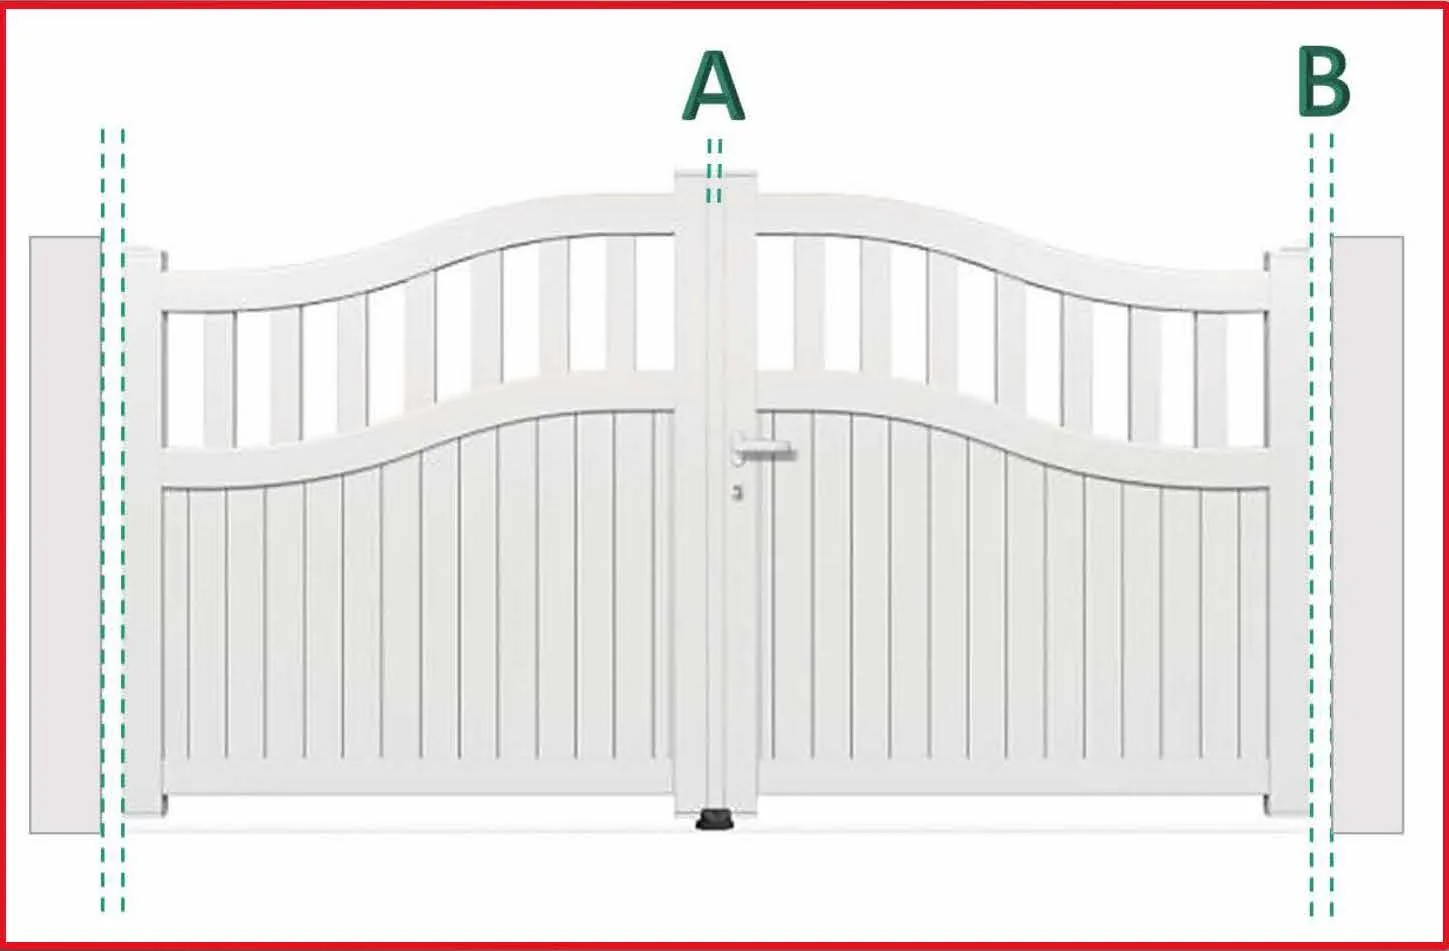
- Open full image: Catalogue spacing illustration · survey required
Good to know
The detail makes
the difference.
Explore the practical considerations behind a system that works for your property, your routine and your plans.
- Catalogue standard widths
- 3,000 / 3,500 / 4,000 mm
- Catalogue standard heights
- 1,600 / 1,800 / 2,000 mm
- Final size & clearances
- Confirmed by site survey
01Materials, colours & finishingMatch the character of your property.
Choose a steel, timber or combined design, or ask about the woodgrain finishes in our catalogue. We can work with a chosen design or discuss a gate to complement an existing entrance.
Powder-coated finishes are available in a range of colours. Where appropriate to the chosen product, the specification can include galvanising before the final coating. We will confirm materials, finish and care requirements in your quotation.
The gallery includes Aegis catalogue designs and a RAL colour reference. Screen colours are indicative; agree the final finish before manufacture.
02Sizing & spaceUseful starting points for your survey.
The published catalogue lists standard widths of 3,000, 3,500 and 4,000 mm, with a stated maximum of 5,000 mm. Listed standard heights are 1,600, 1,800 and 2,000 mm, with a stated maximum of 2,500 mm. These figures describe that catalogue range; other products and bespoke configurations need their own assessment.
The original width, height and spacing drawings are retained in the reference gallery. They are catalogue illustrations, not installation instructions or a universal specification. Your installer must determine dimensions, clearances and safety measures for the actual site.
A photograph and rough opening dimensions can help start the conversation. Final measurements are taken as part of the agreed project.
03Controls & everyday accessChoose how residents, staff and visitors come in.
Remote operation, intercoms, CCTV and number plate recognition can be considered as part of the installation. We help you plan access around the people and vehicles that use the entrance.
For commercial parking, ask about barrier integration, ANPR and parking bollards. Functions, compatibility and any additional systems are confirmed during design.
04Safety from the startEvery entrance needs its own assessment.
Automated gates are moving machinery. Gate design, operating forces, pedestrian access and protective devices need to be considered together by the installer.
Photocells may form part of the protective system. Depending on the design, an interrupted beam can prevent closing or trigger a stop and reverse. Photocells alone do not make every installation safe; the complete installation and its ongoing maintenance matter.
Tell us how children, visitors, pets and vehicles use the entrance so these needs can be considered at the survey.
05Installation, repairs & aftercareSupport for a new entrance or an existing system.
Aegis installs, repairs and maintains gates and barriers. We can also assess automation for existing doors and gates, subject to their suitability.
Ongoing maintenance helps identify wear and operating issues. If a system needs attention, tell us the gate type, the fault and any equipment details you have. We will explain the available service and maintenance options.
A little clarity
Your questions,
answered.
Have something specific in mind?
Talk it through on 01206 323900.
Can you automate the gates I already have?
Often this is worth exploring. We first assess the gates, supporting structure, condition and how the entrance is used. The survey establishes whether automation is suitable and whether repairs or alterations are needed.
Which is better: swing or sliding gates?
The best fit depends on your driveway, available opening space, ground levels and access needs. Compare the options above, then book a site survey so the recommendation is based on your property.
Do you work on both homes and commercial sites?
Yes. The service covers residential driveways, car parks, business entrances and industrial sites. Gates, barriers and access arrangements are designed around the use of each property.
How much will my electric gates cost?
Size, design, finish, automation, groundworks and entry controls all affect the quotation. Tell us what you have in mind and arrange a free, no-obligation survey for a tailored price.
Can I choose the style and colour?
Yes. Use the design gallery to shortlist a style, then discuss materials, colours and dimensions with the team. The available finish and specification depend on the chosen product.
Where do you install electric gates?
We supply and install across Essex, Suffolk and Norfolk. For a project elsewhere in East or South East England, share the postcode so the team can confirm coverage.
Your property. Your next step.
Let’s make an entrance.
Tell us about your driveway or site. We’ll help you compare options and arrange a free, no-obligation survey.
- 01Tell us what you have in mind
A postcode and a few details help us understand the project.
- 02We’ll talk through the options
Practical advice, with a site survey where needed.
- 03Make a decision with confidence
Understand the proposed system and your quote before proceeding.
Let’s talk about your project.
Share a few details. Our team will help you take it from here.